

50 Mishawum RdWoburn, MA 01801
Due to the health concerns created by Coronavirus we are offering personal 1-1 online video walkthough tours where possible.
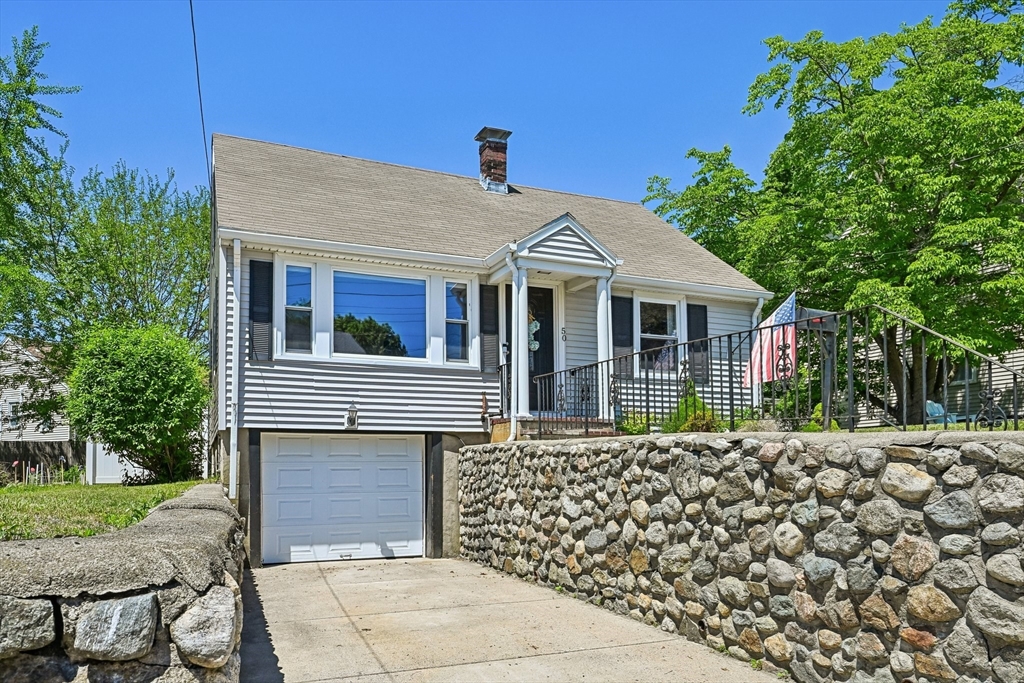
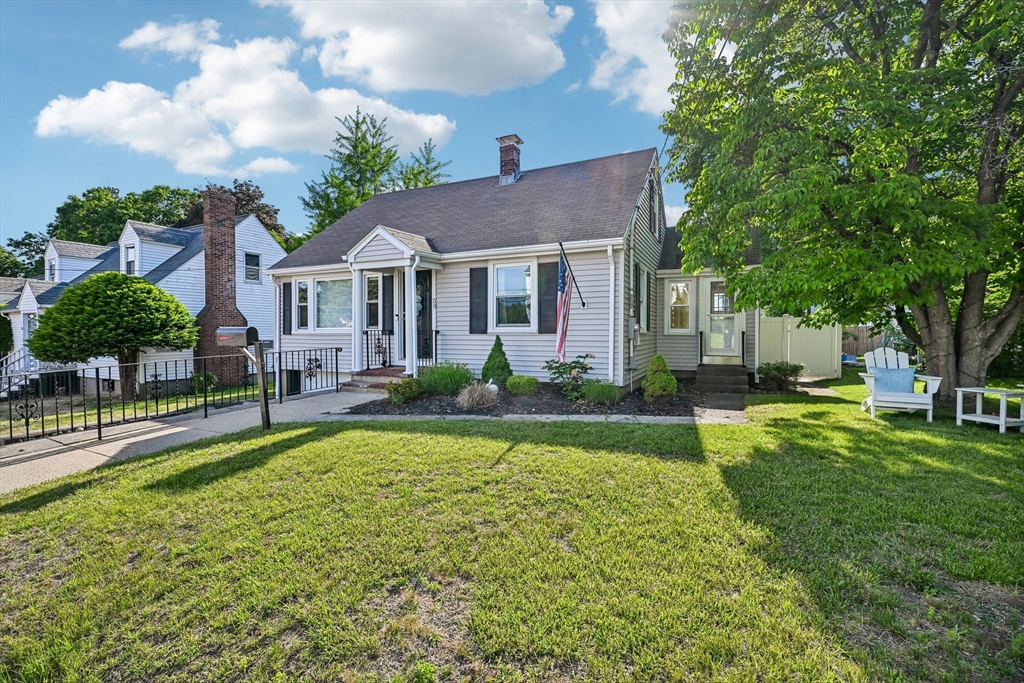
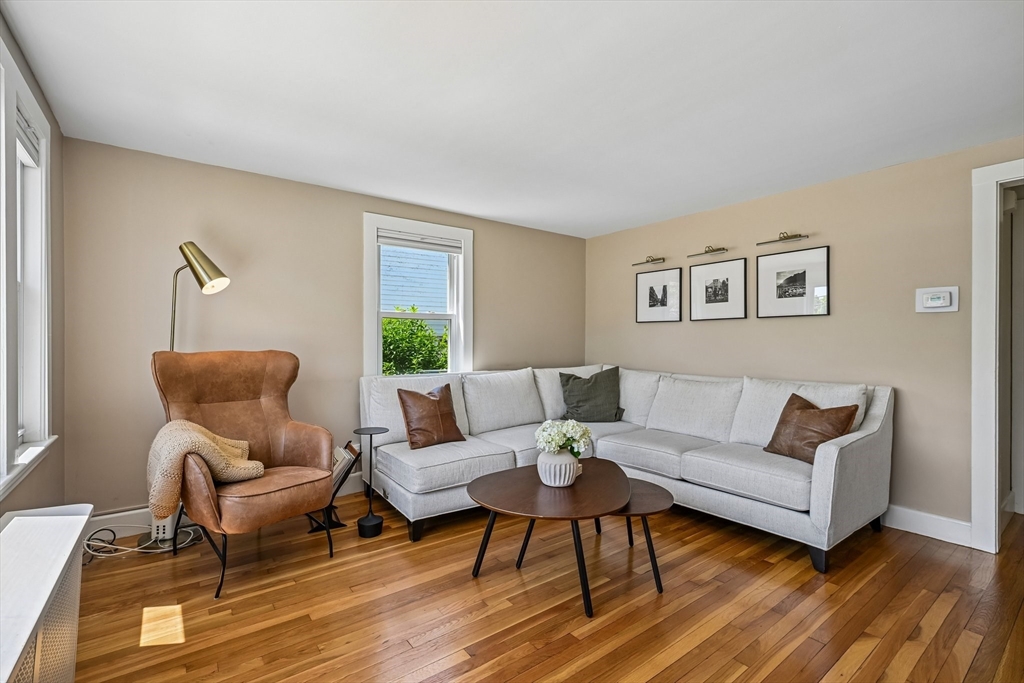
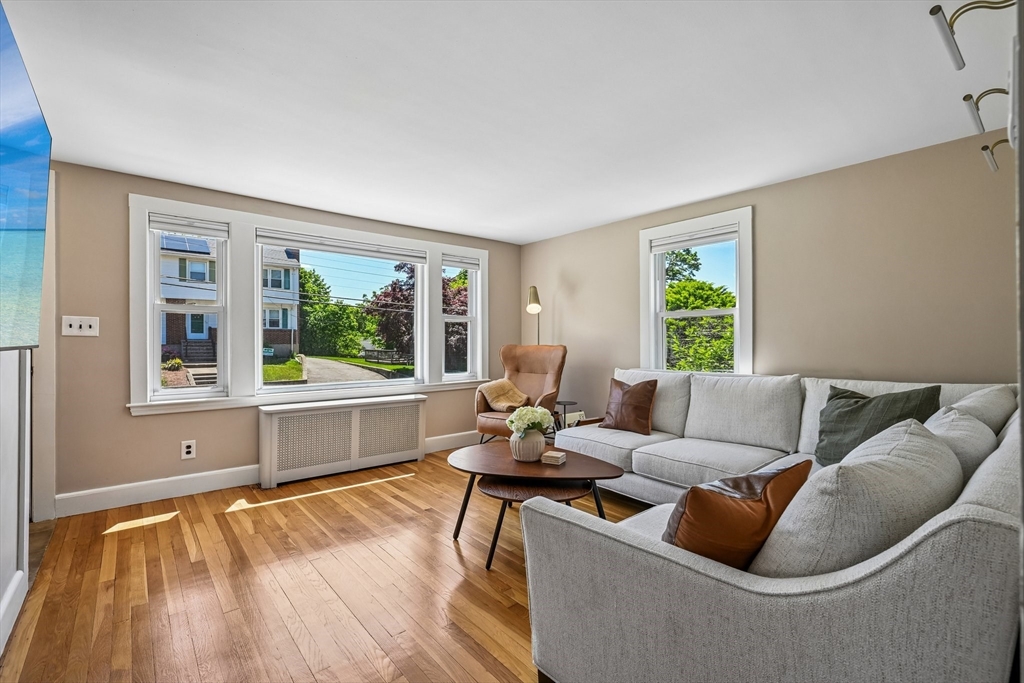
Pottery Barn style meets classic Cape charm! From the moment you step inside, you are greeted by crisp, fresh interior paint and beautifully refinished hardwood floors radiating warm, natural light. The heart of the home is the stunning renovated eat-in kitchen—thoughtfully designed with timeless custom cabinetry, gleaming quartz countertops, and a center island perfect for morning coffee or casual entertaining. The main level offers an inviting living room, a distinct dining room, a flexible first-floor bedroom, and a newly updated full bath. Upstairs, discover two spacious bedrooms complete with new ceilings, recessed lighting, and generous storage. Step outside to your private backyard oasis, featuring a brand-new Trex deck and fully fenced yard ideal for summer dining. With a new 200-amp electrical panel, newer vinyl siding/windows, 2021 oil tank, and a solid heating system, it is truly turn-key. Fantastic location, minutes from Rt. 128, local amenities, and vibrant eateries.
| 2 weeks ago | Listing updated with changes from the MLS® | |
| 2 weeks ago | Status changed to Active Under Contract | |
| 3 weeks ago | Price changed to $649,000 | |
| 2 months ago | Listing first seen on site |

The property listing data and information, or the Images, set forth herein were provided to MLS Property Information Network, Inc. from third party sources, including sellers, lessors, landlords, and public records, and were compiled by MLS Property Information Network, Inc. The property listing data and information, and the Images, are for the personal, non-commercial use of consumers having a good faith interest in purchasing, leasing or renting listed properties of the type displayed to them and may not be used for any purpose other than to identify prospective properties which such consumers may have a good faith interest in purchasing, leasing or renting. MLS Property Information Network, Inc. and its subscribers disclaim any and all representations and warranties as to the accuracy of the property listing data and information, or as to the accuracy of any of the Images, set forth herein.
Last checked 2026-07-27 08:45 AM UTC